Guzape Heights
Book Now
Find your bearings

Explore the floor plan

Click any room below to see its real photos — picture yourself already there, at home in the ambiance.
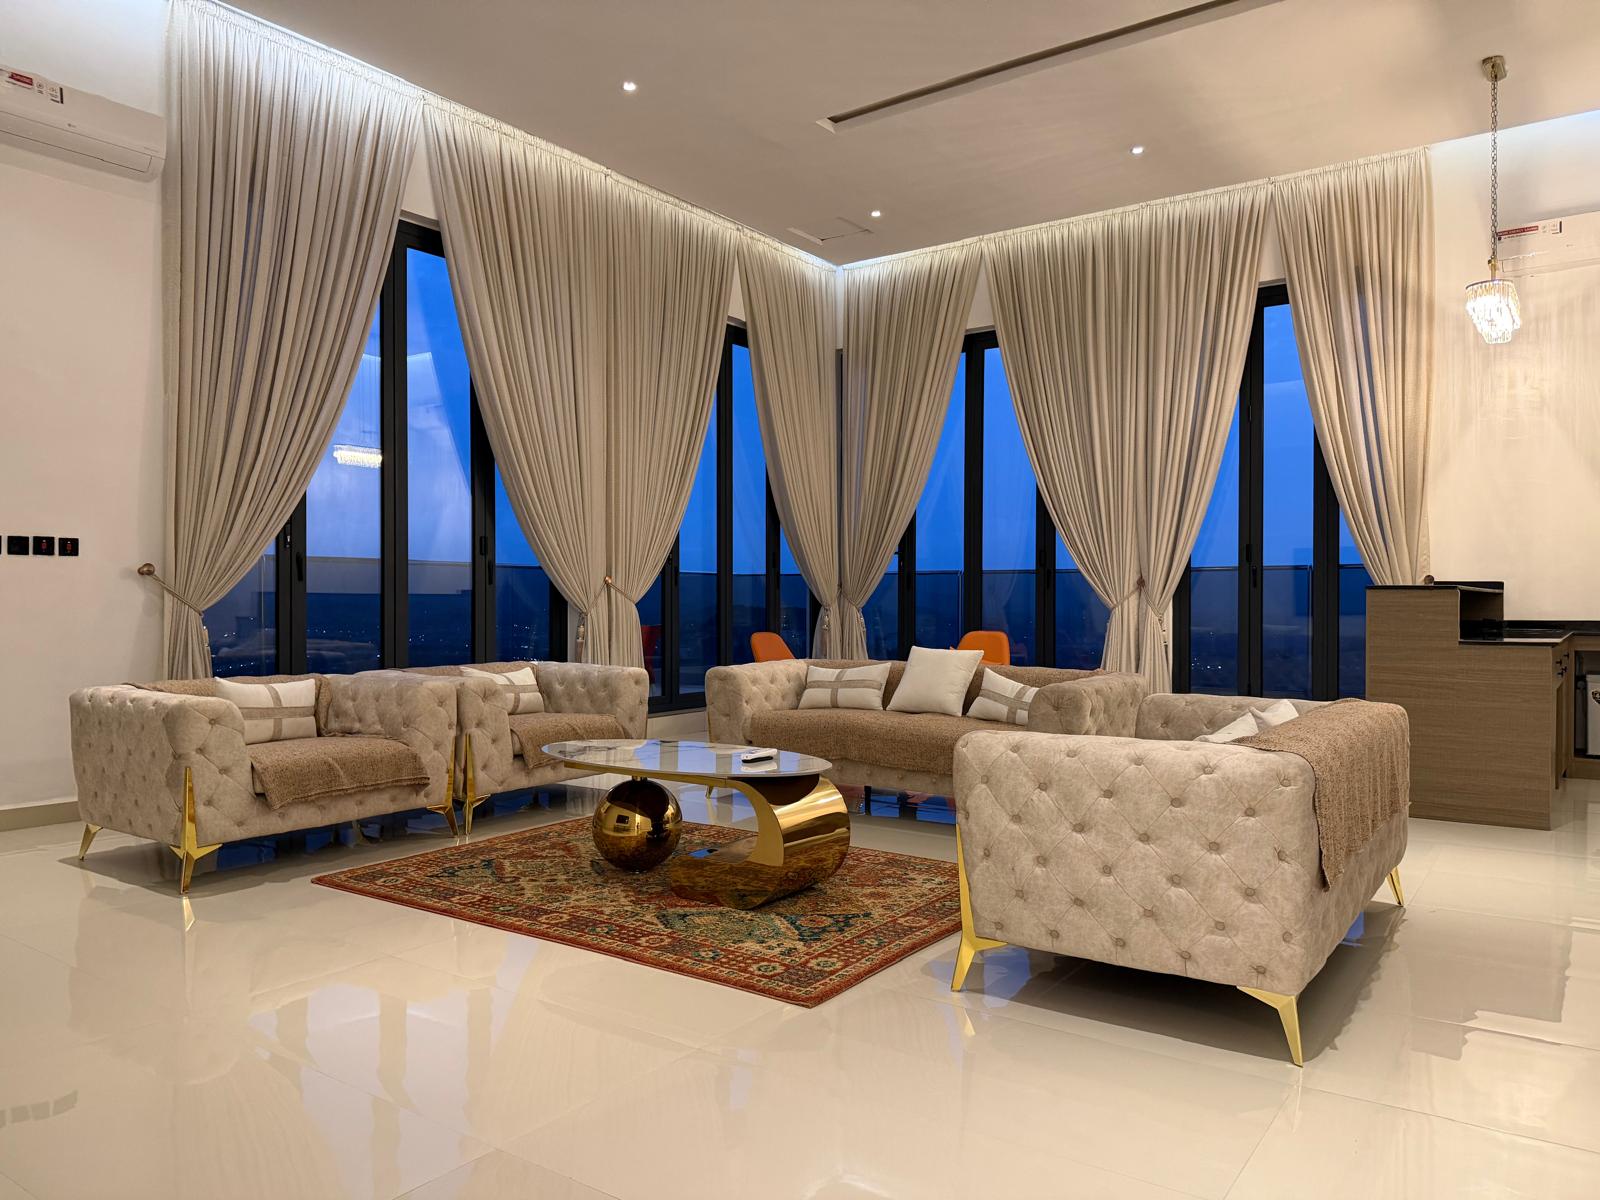
Rooftop Lounge — Wrap-Around Balcony AccessRooftop Lounge — Wrap-Around Balcony Access
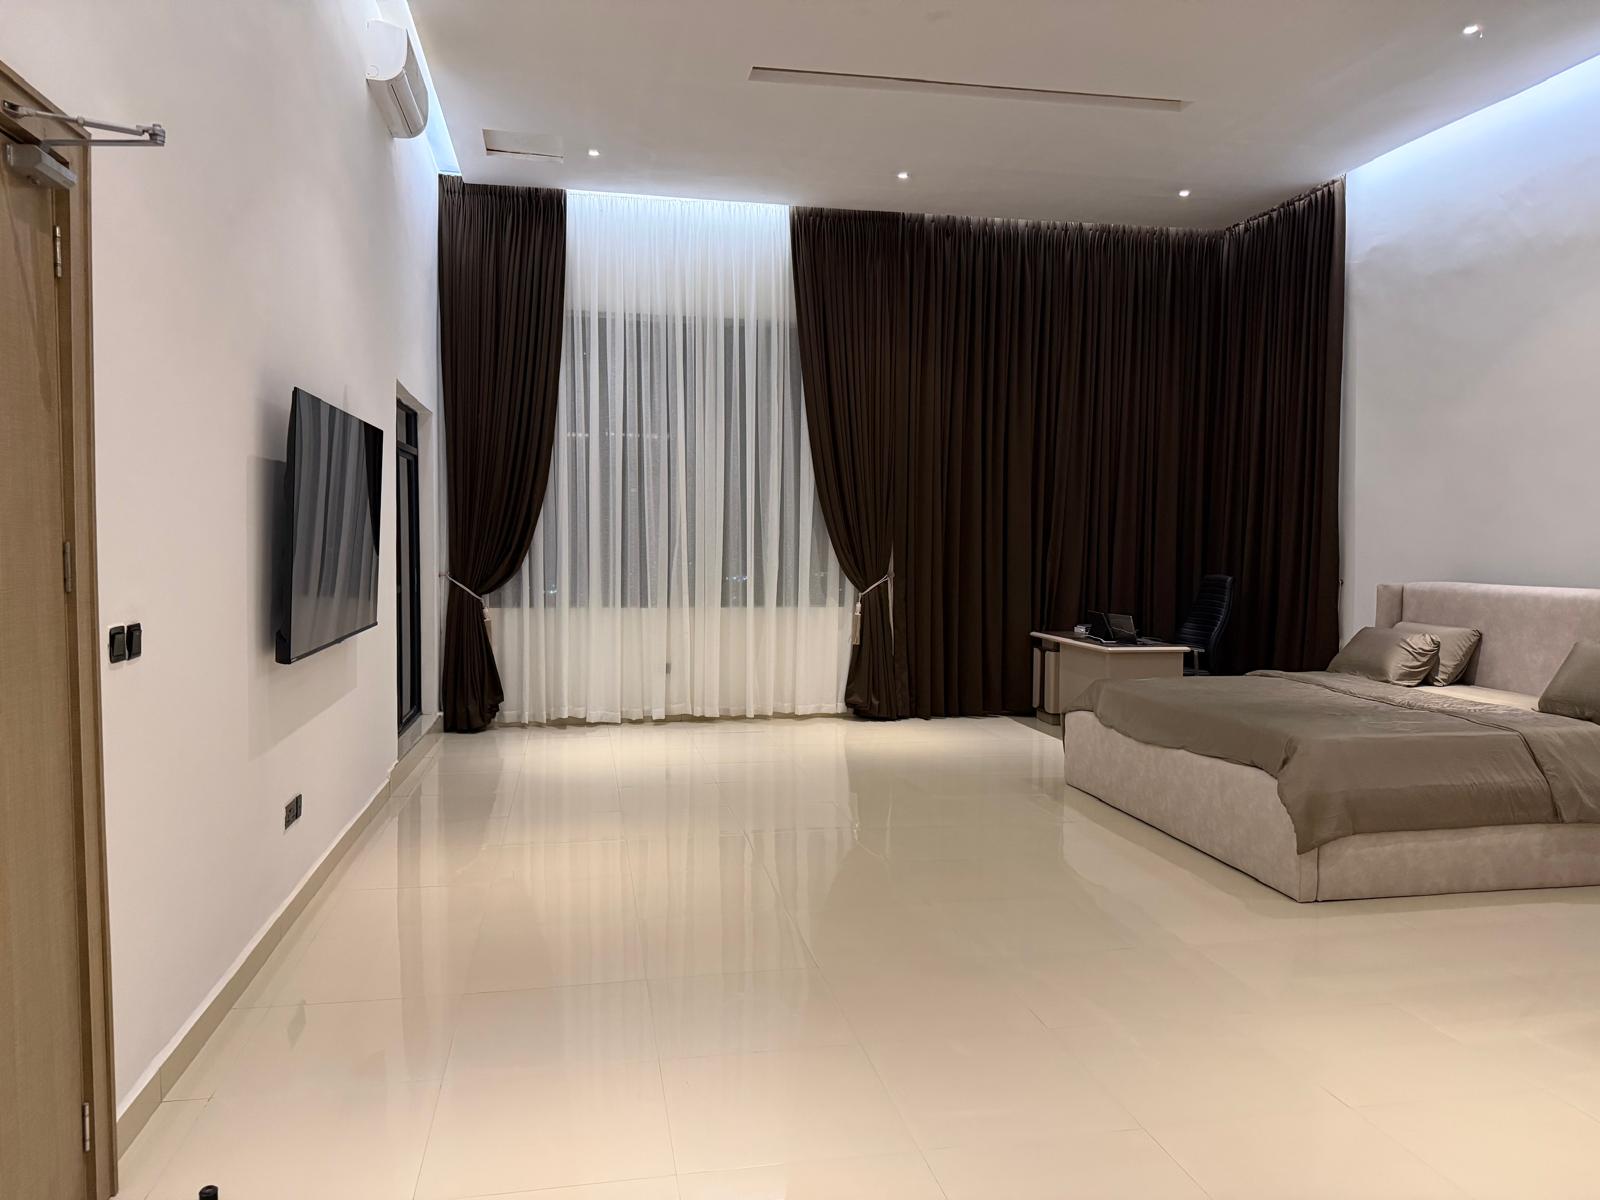
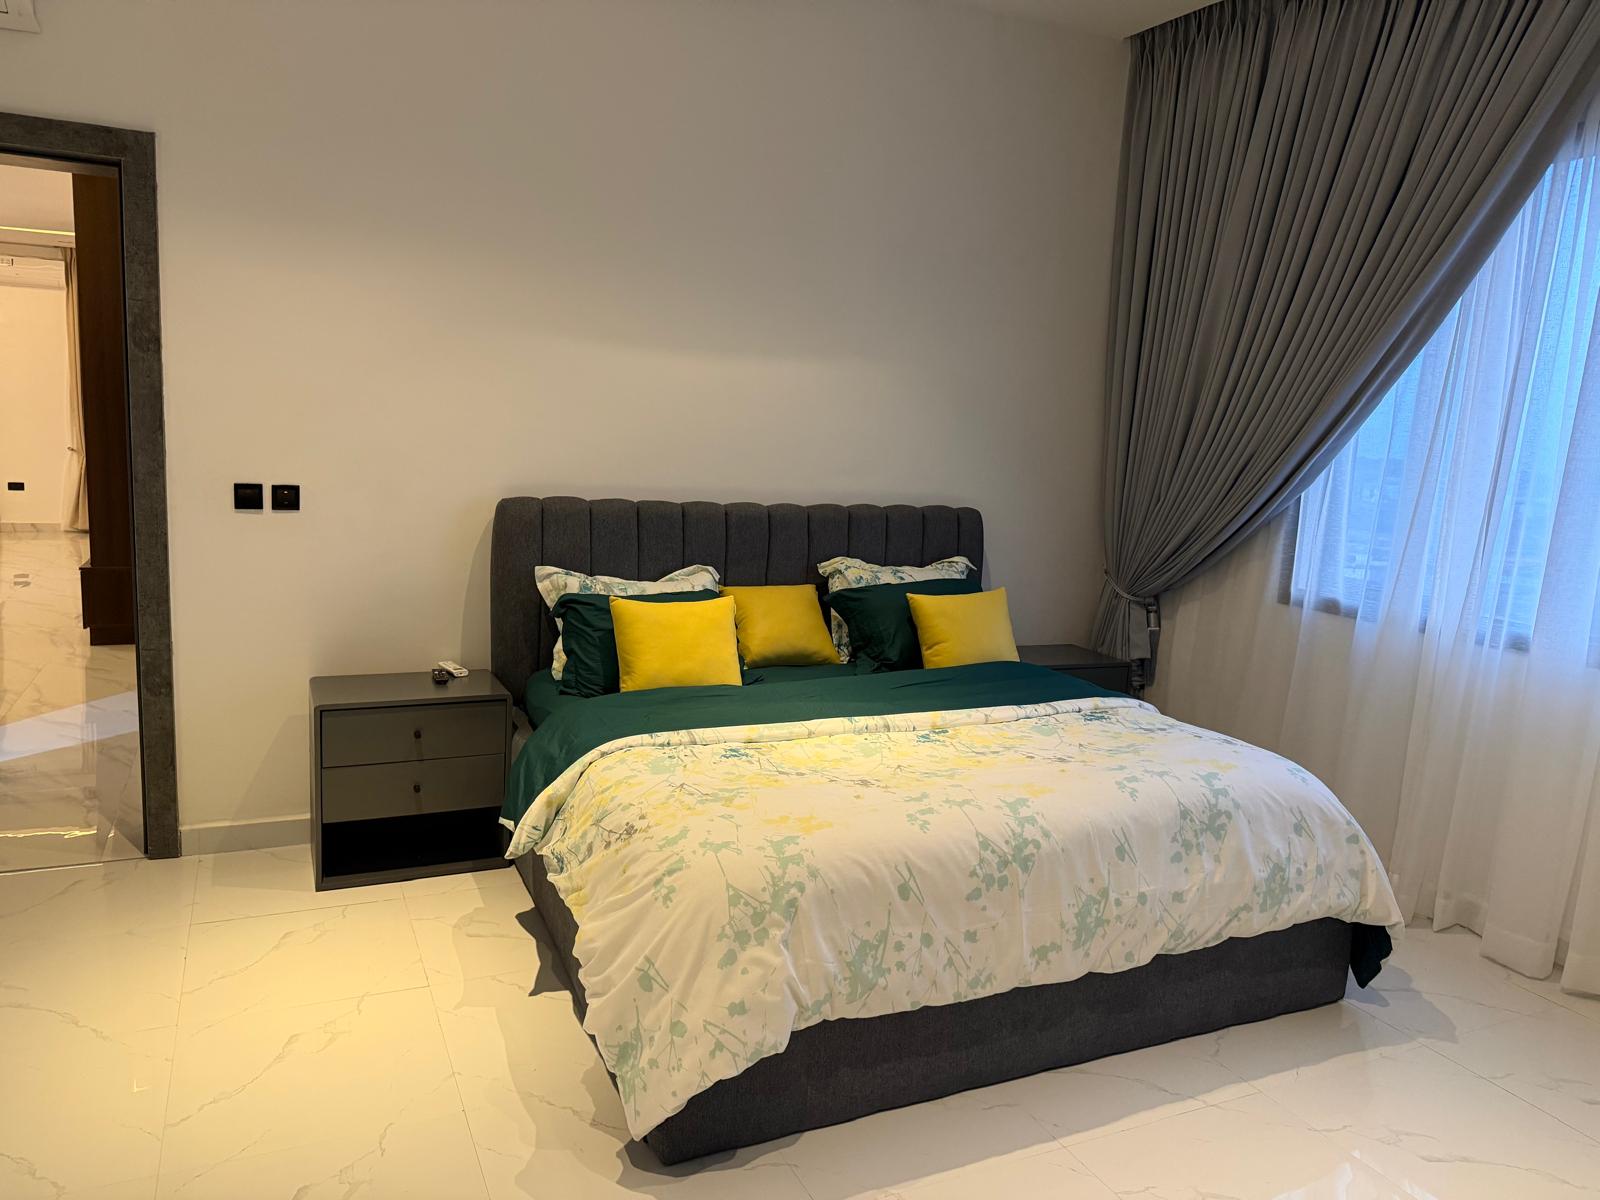
Upper Level Primary Suite — Custom 7ft × 7ft BedUpper Level Primary Suite — Custom 7ft × 7ft Bed
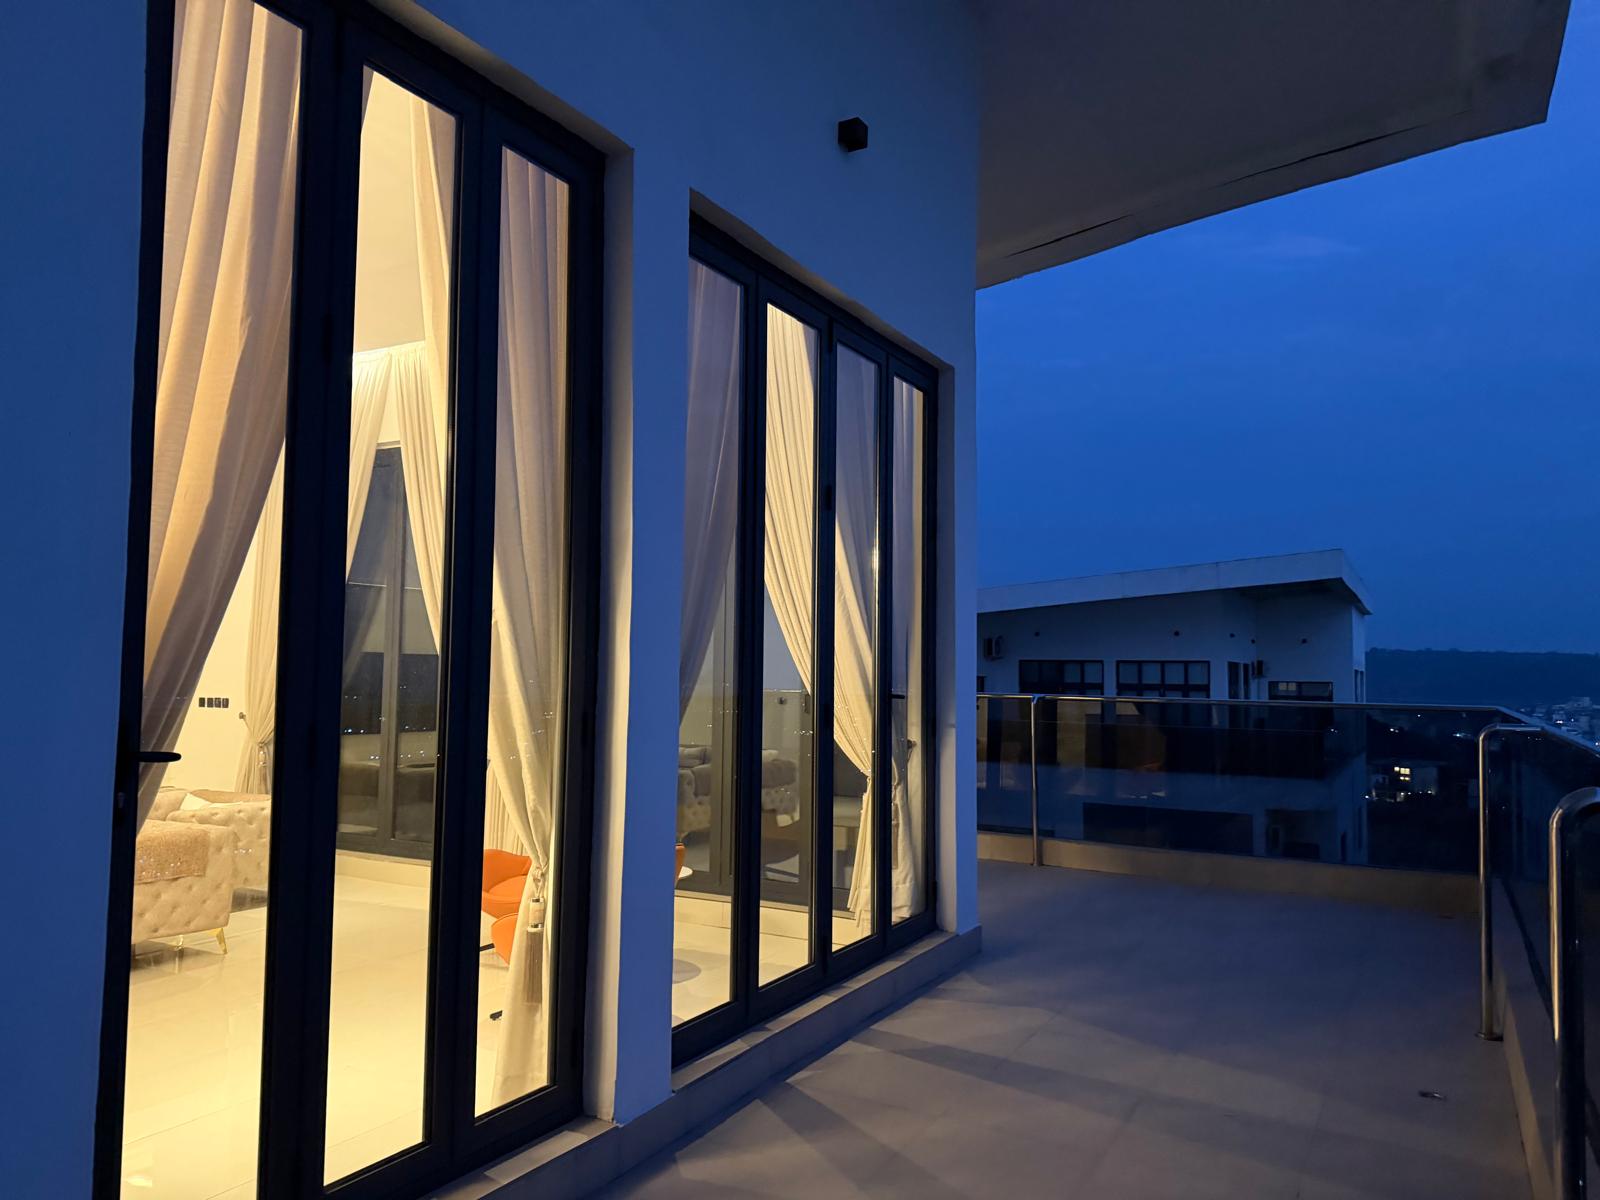
Wrap-Around BalconyWrap-Around Balcony
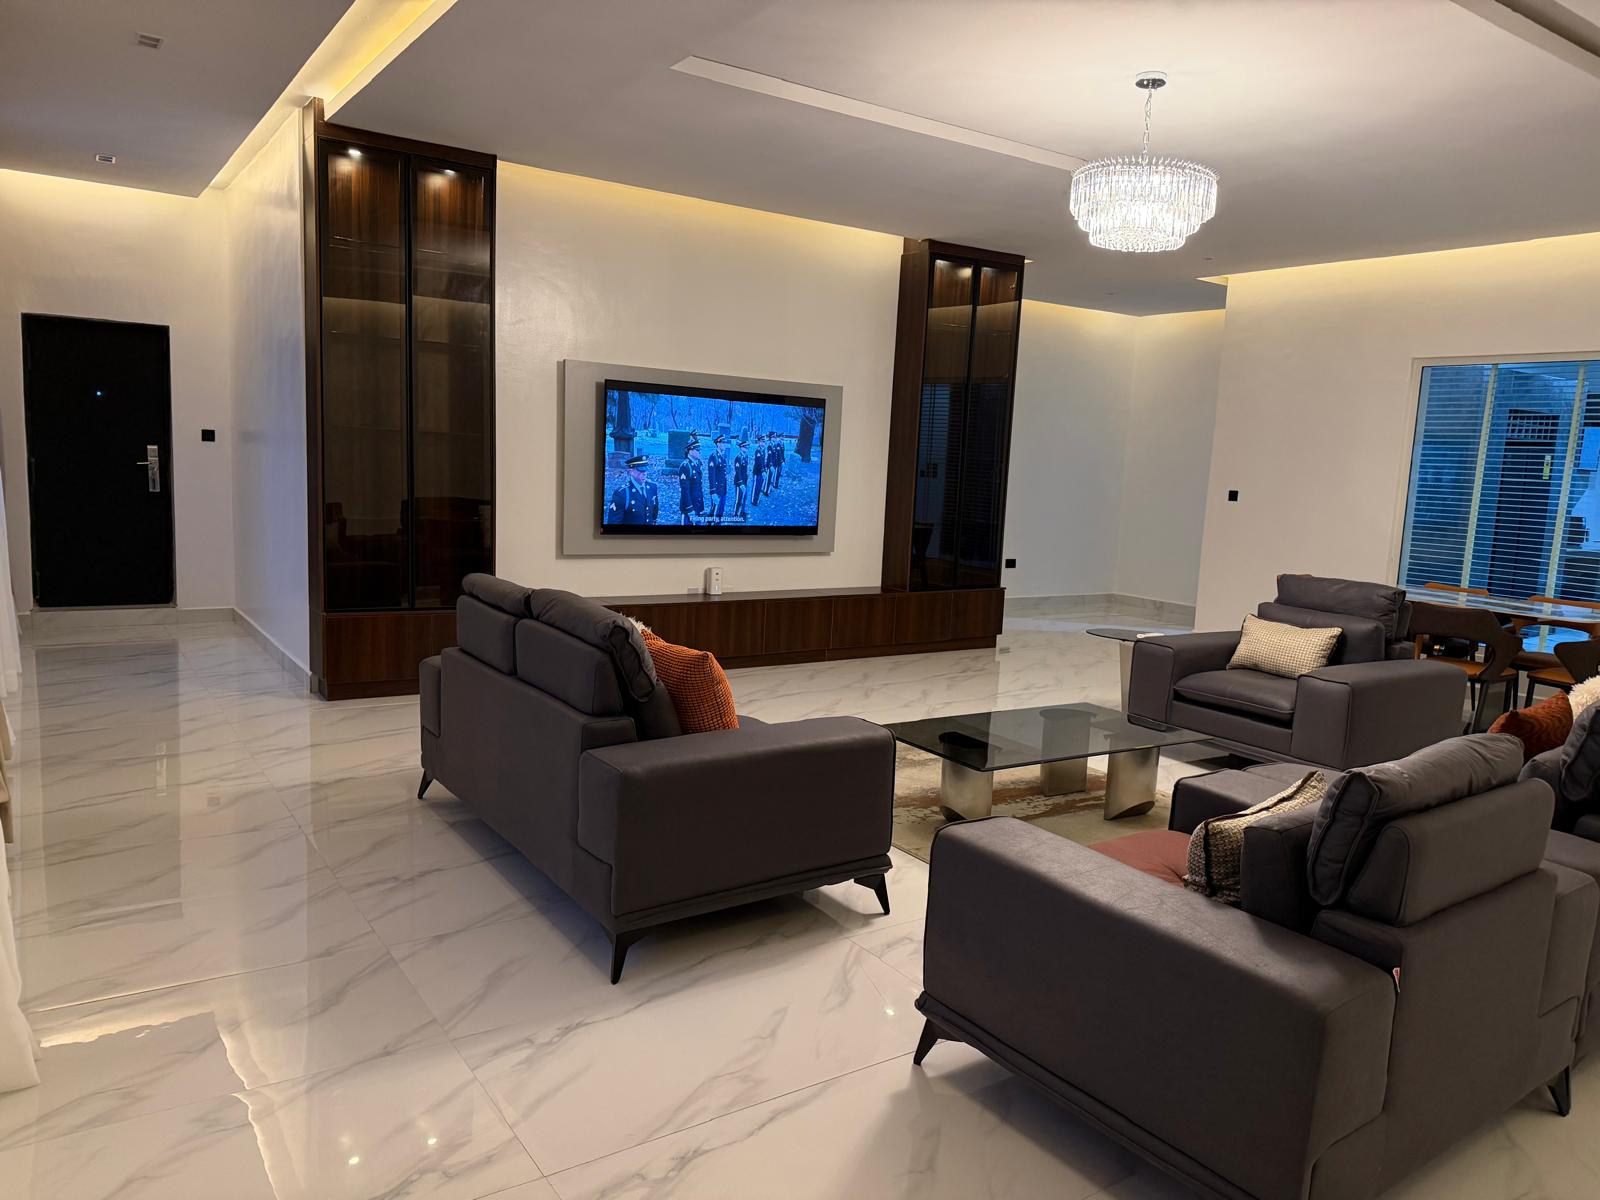
Lower Level Family LoungeLower Level Family Lounge
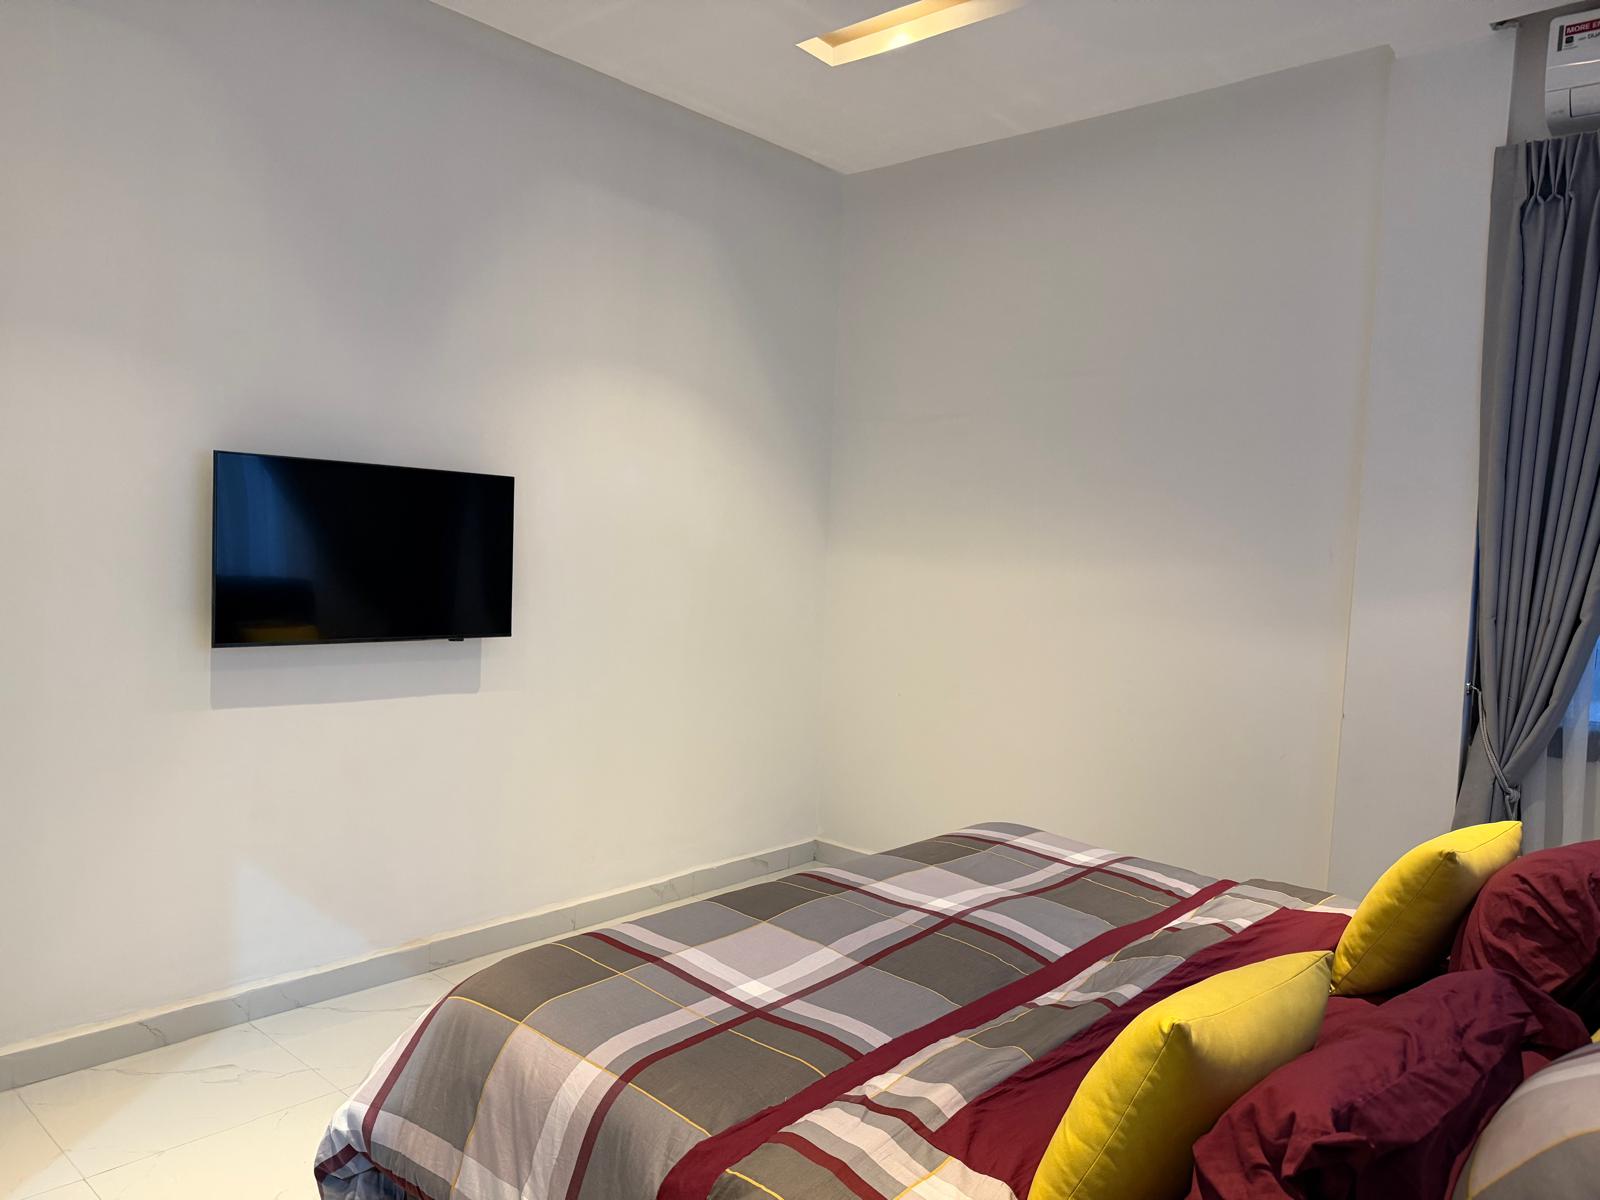
Lower Level Guest Bedroom — Super KingLower Level Guest Bedroom — Super King
Lower Level Third Bedroom — Super KingLower Level Third Bedroom — Super King
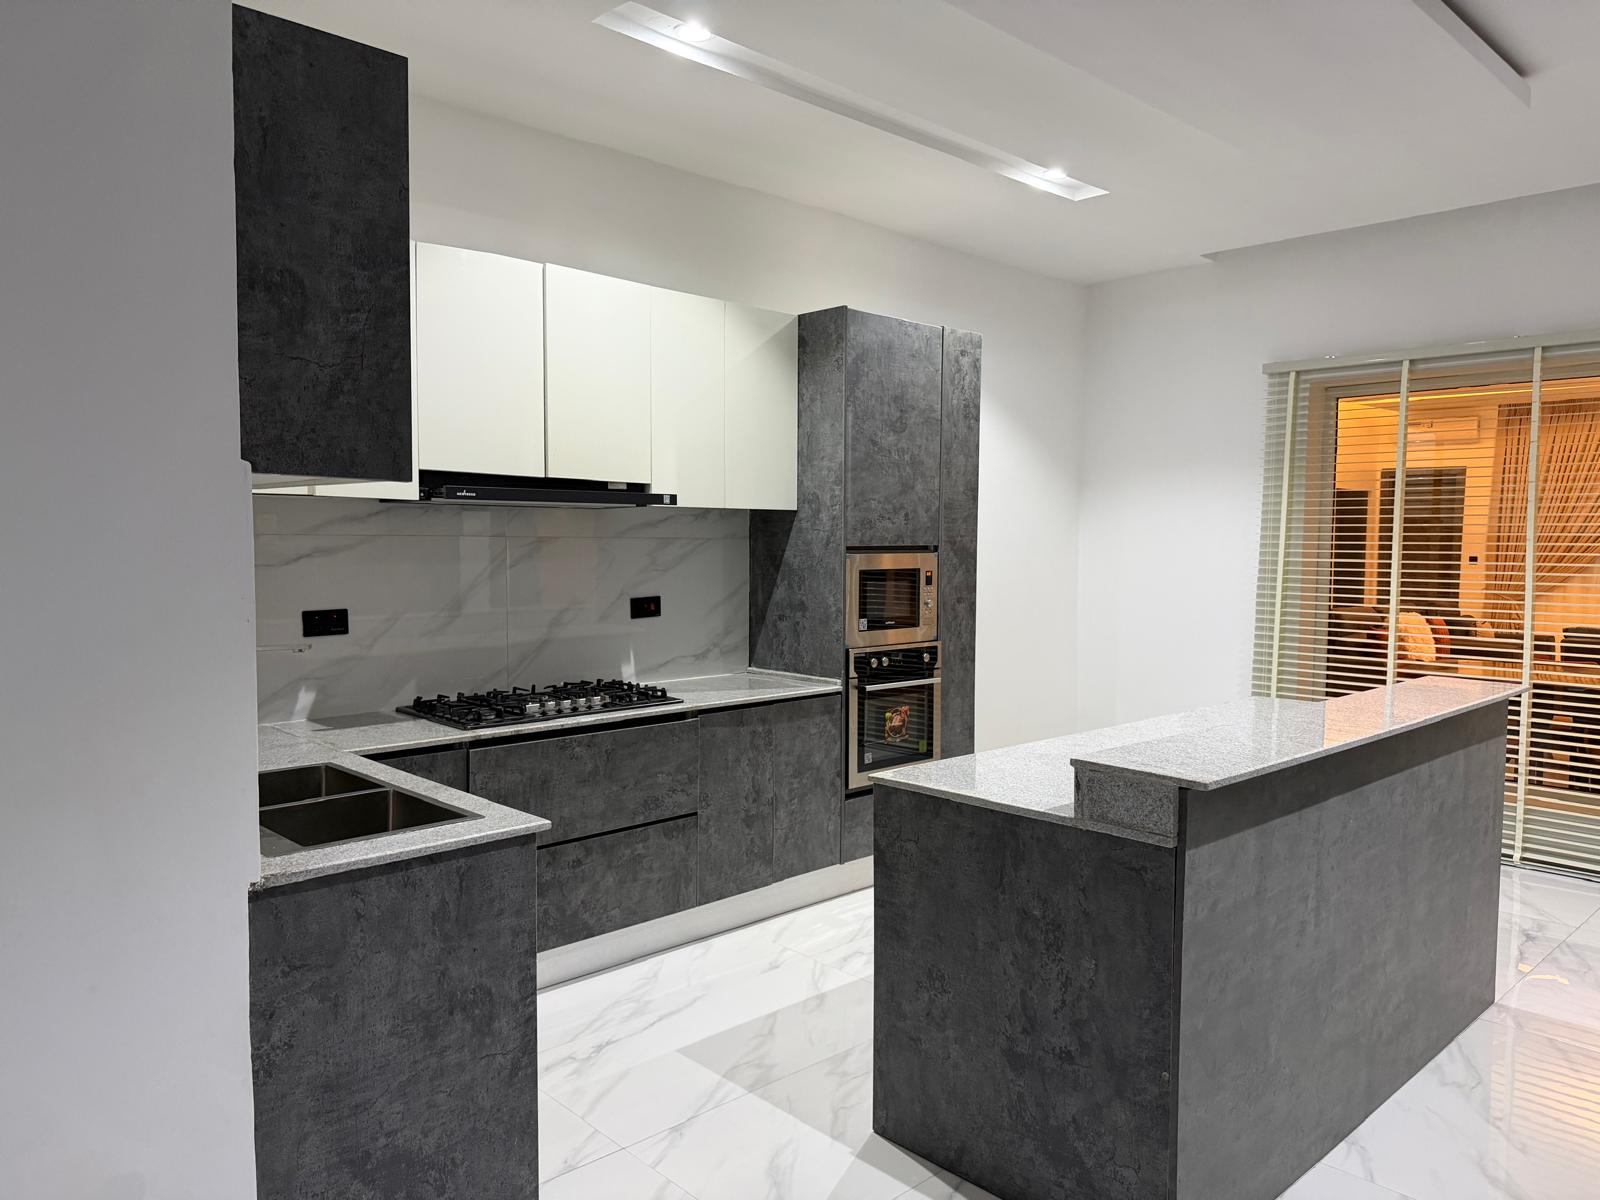
The Kitchen & Dining For SixThe Kitchen & Dining For Six
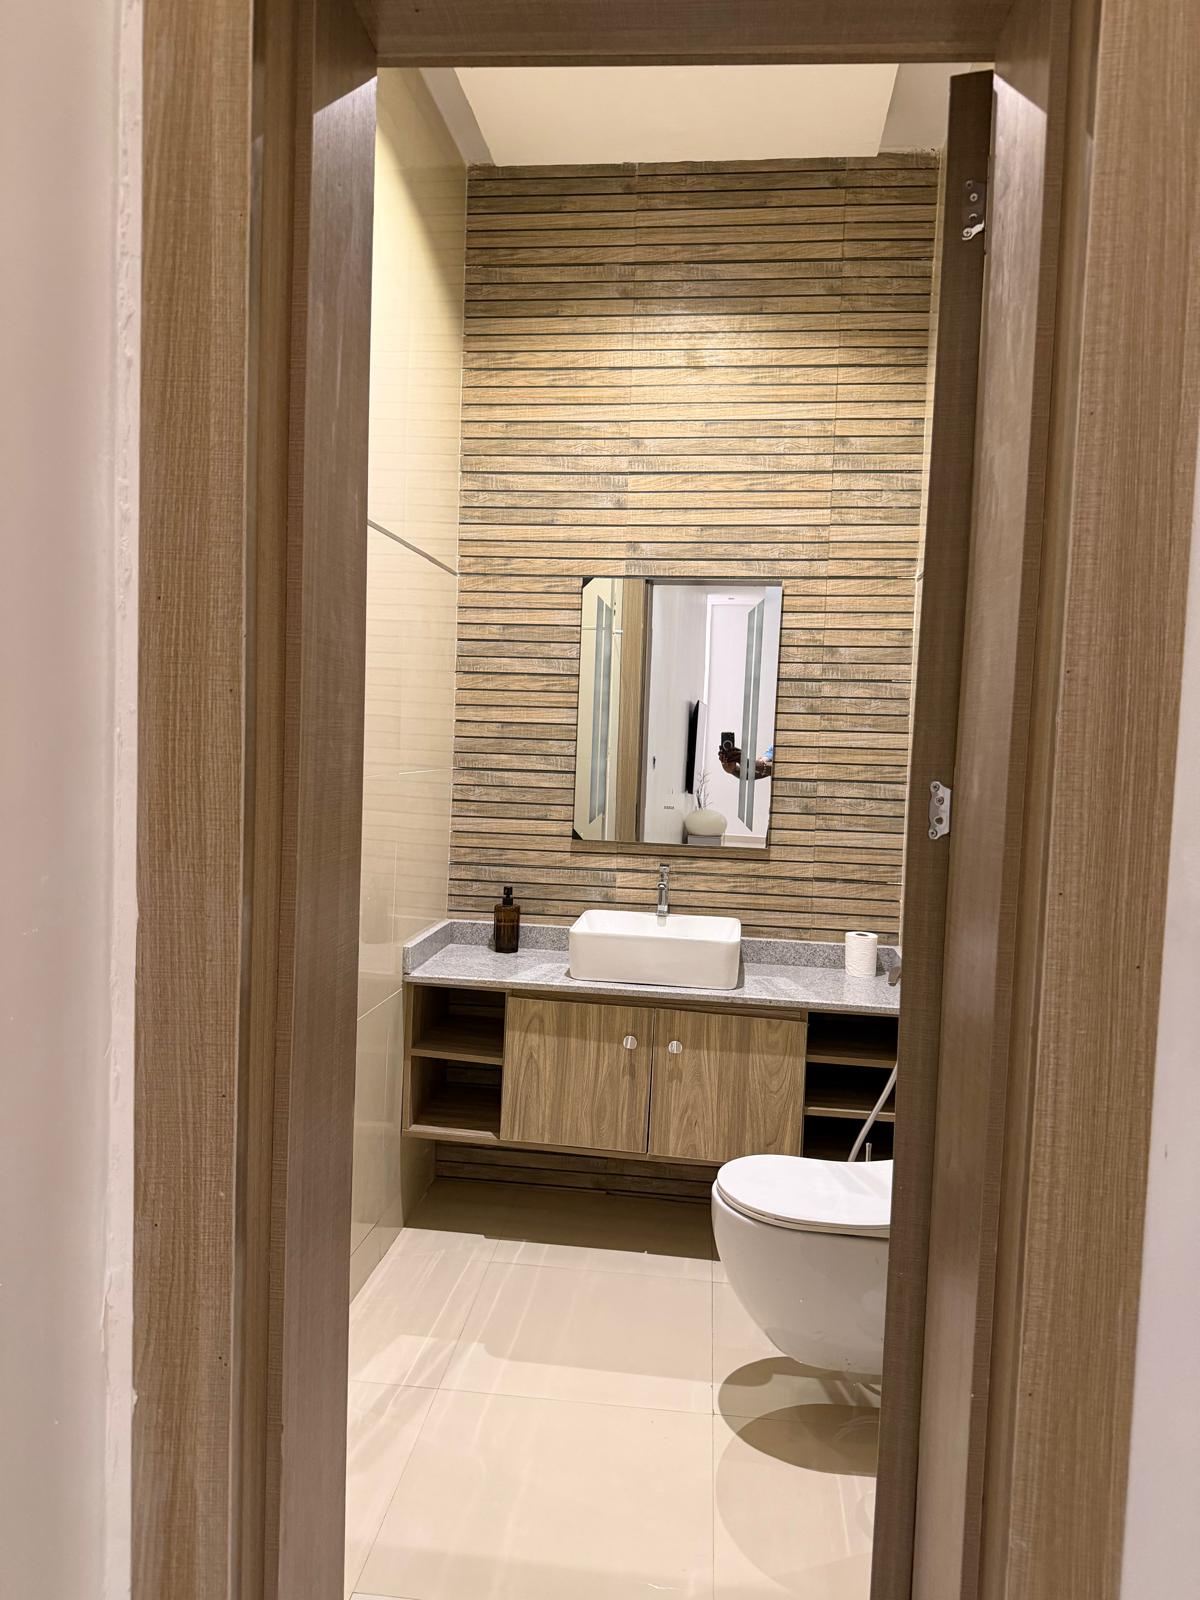
Guest ToiletGuest Toilet
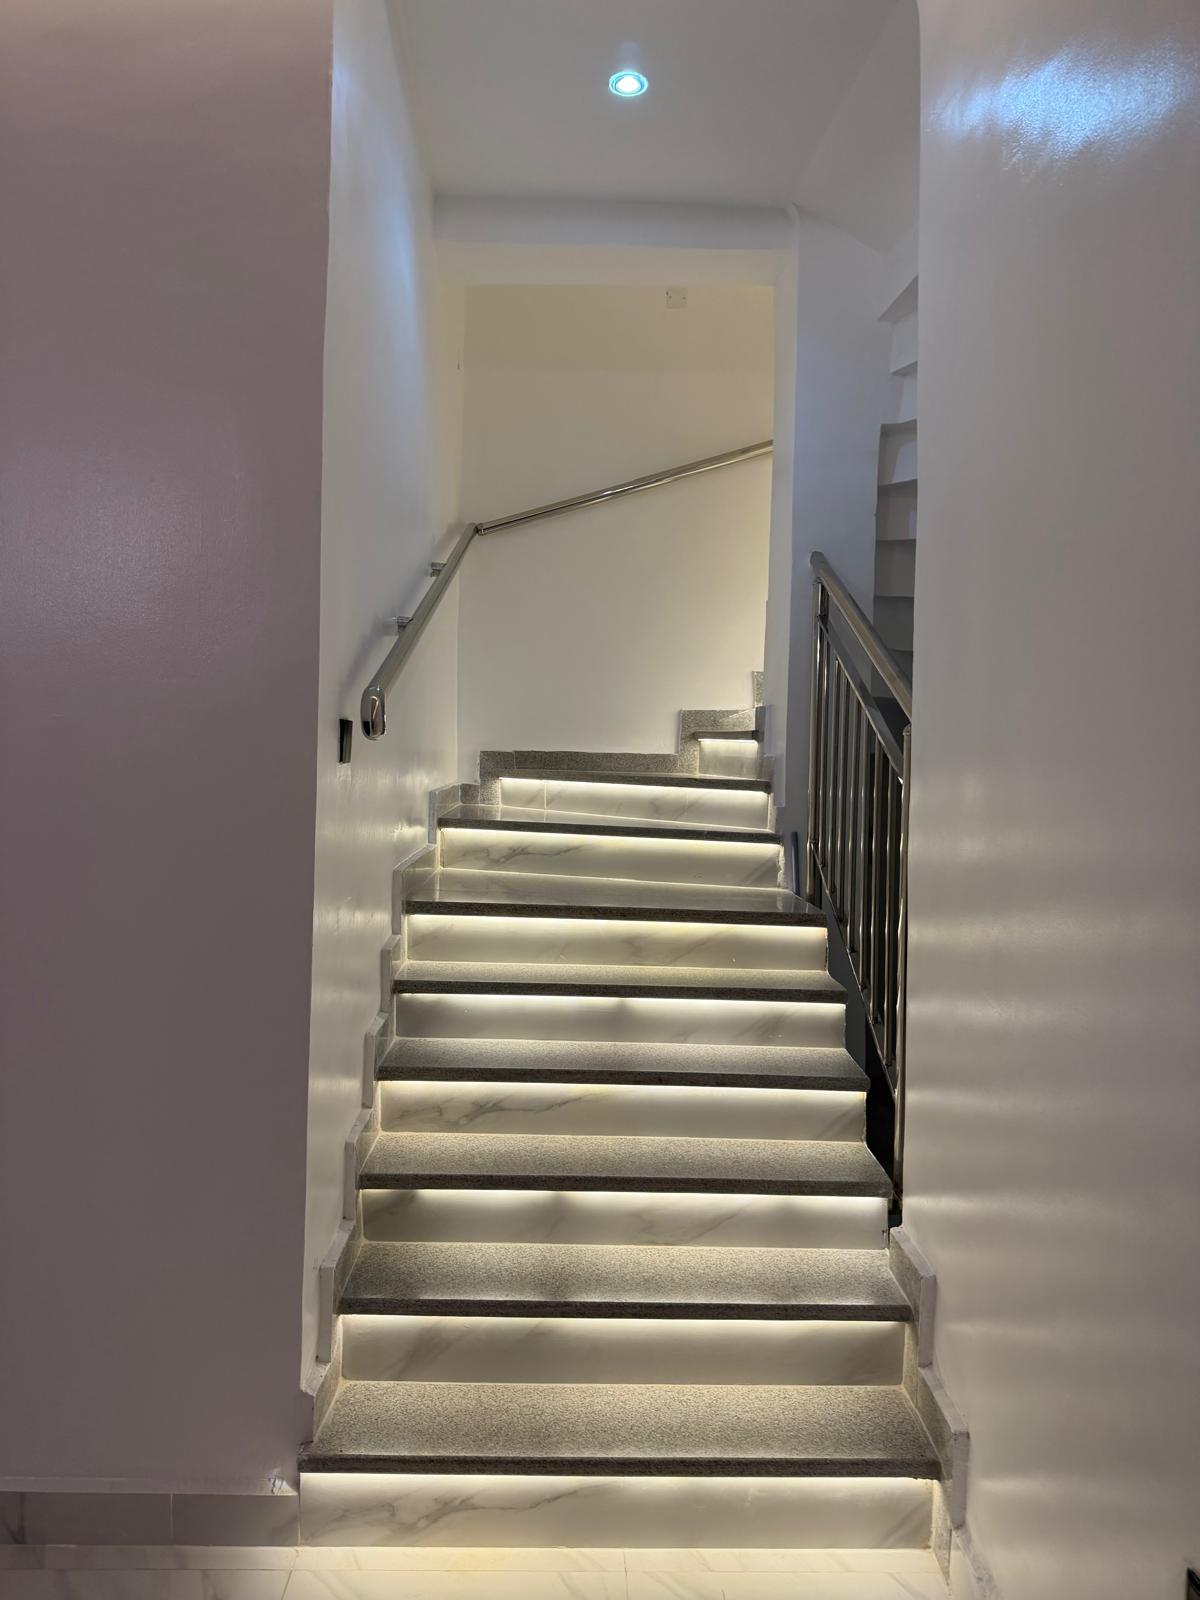
Staircase Connecting Both LevelsStaircase Connecting Both Levels
Walk the halls from wherever you are

Virtual Walkthrough

Short video tours of each key space, room by room.

Video coming soon
The Rooftop LoungeUpper level
Video coming soon
The Family LoungeLower level
Video coming soon
The KitchenLower level
Video coming soon
Third Bedroom & En-suiteLower level
Video coming soon
Primary Suite & En-suiteUpper level
Video coming soon
Guest Bedroom & En-suiteLower level
Where you'll sleep

Three bedrooms

Primary suite

Primary Suite

On the upper level, with a custom 7ft × 7ft bed on a quality spring mattress, private balcony access, a freestanding tub, and a desk nook for anyone who wants to work during their stay. Walk-in closet and full en-suite bathroom.

7ft × 7ft custom bedEn-suiteBalcony accessDesk nook
Guest suite super king bed

Guest Suite

Super king bed with its own en-suite bathroom and wall-mounted TV — a quiet, self-contained room on the lower level, close to the family lounge.

Super king bedEn-suiteSmart TV
Third bedroom with en-suite

Third Bedroom

A super king bedroom on the lower level, with its own en-suite bathroom and wall-mounted TV.

Super king bedEn-suite